
RealPro Renovations Wins 2026 Parade of Homes Diamond Award
Split-Level Transformed: RealPro Renovations Wins 2026 Parade of Homes Diamond Award
Preserving the memories of the past while creating a home designed for the future.
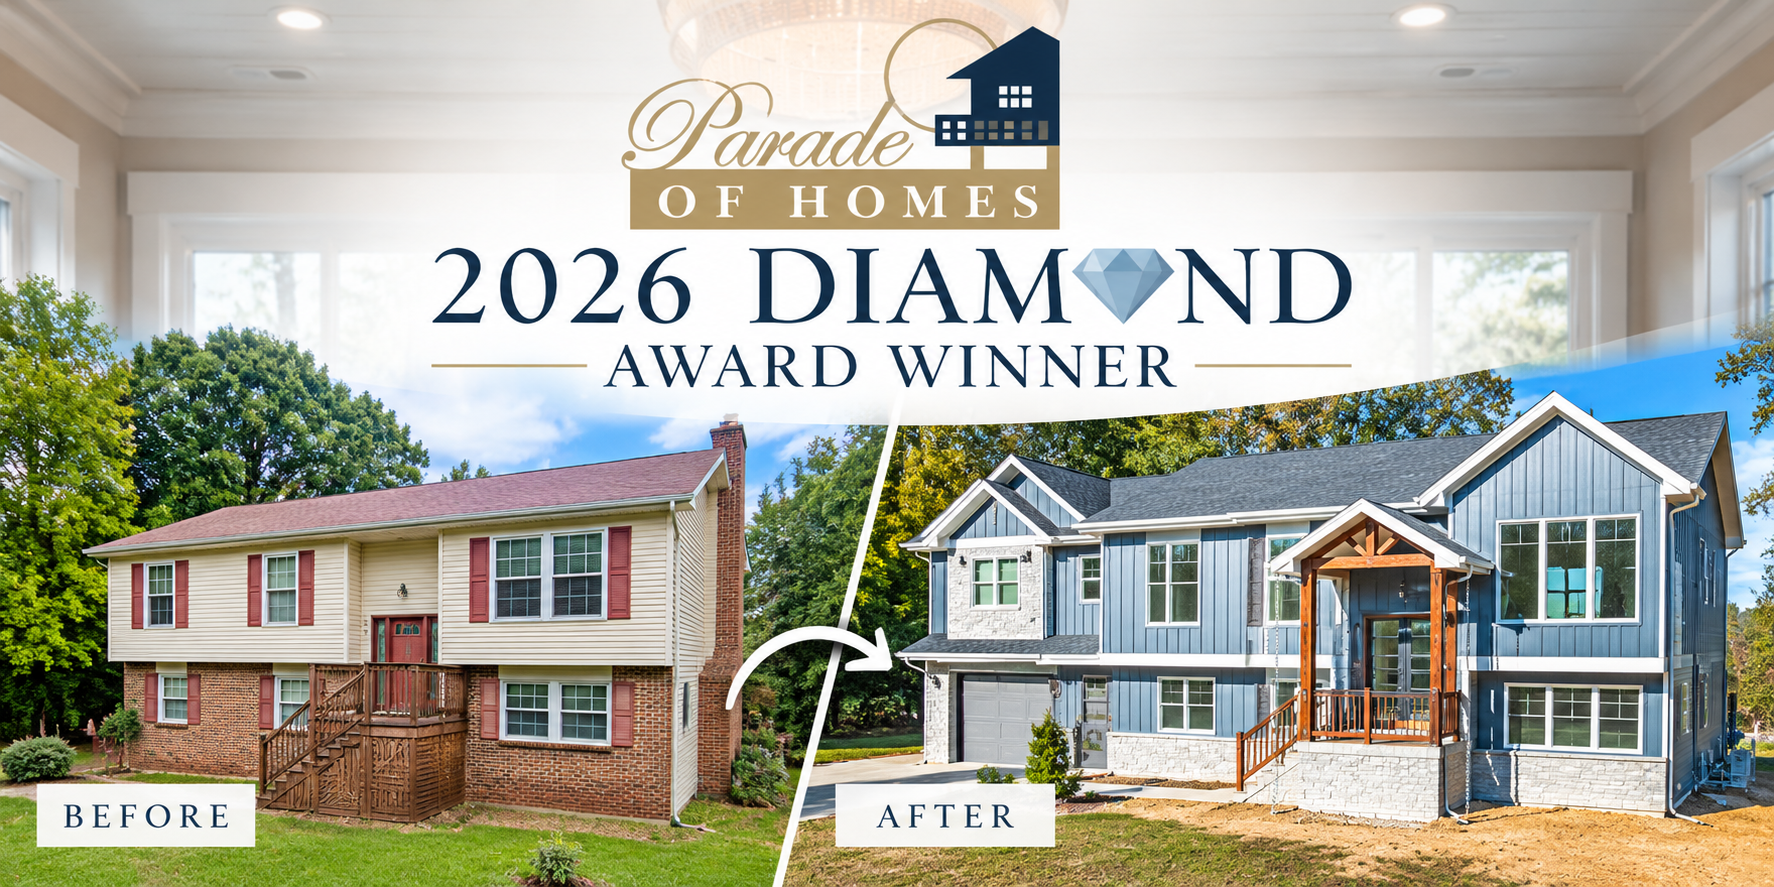
We’re incredibly proud to share that our Split-Level Transformed project, also known as the Finley Project, has received the 2026 Brunswick County Home Builders Association Parade of Homes Diamond Award for Best Whole House Renovation, Mainland!
We’ve shared before-and-after photos of this home previously, but there’s so much more to this transformation than what you can see in the pictures. Behind the finished project were months of planning, design revisions, structural considerations, and a tremendous amount of work from our entire RealPro Renovations team.
And at the heart of it all was a family who wanted to create their forever home without leaving behind the memories they’d made there.
A Family Home Worth Holding Onto
This wasn’t just an older split-level house in need of updating. It was a home filled with years of family memories.
The homeowners wanted to make significant changes, but there were pieces of the original home they weren’t ready to part with. The molding where they’d marked their children’s growth over the years, an original telephone, and an antique door were all meaningful details they wanted to preserve.
Those might seem like small things in the middle of a whole-house renovation, but to this family, they were part of what made the house their home.
Our job was to help them create something that would work beautifully for the years ahead while respecting the history already within those walls.
Why Renovating Made More Sense Than Starting Over
One of the biggest challenges with this project had to do with the home’s location on the property.
Under current setback requirements, building an entirely new home would have meant positioning it approximately 25 feet farther back from the road. That would have placed the new construction within a designated flood zone.
This made renovating and expanding the existing structure an especially valuable option, but it also meant we had some important details to work through before construction could begin.
Our team spent considerable time working with Brunswick County to understand the property’s limitations, determine where additions could be made, and establish a plan that complied with the applicable requirements.
It wasn’t as simple as drawing up a new floor plan and getting started. We had to understand what was possible on the property first.
The Planning Behind the Transformation
Once we established the areas where the home could be expanded, the design work really began.
The homeowners had a vision for a more spacious, open home, including a dramatic vaulted ceiling that would completely change the feel of the main living area.
Getting there required extensive planning and structural engineering.
We went through numerous revisions to the front elevation, roof design, and truss system to achieve the architectural appearance we wanted while making sure the new construction would work with the existing structure.
Each change had to be considered carefully. The new additions couldn’t simply look like they belonged there. They needed to integrate properly with the original home.
This was one of those projects where a tremendous amount of the work happened long before the finished details started coming together.
Opening Up the Heart of the Home
The original split-level layout was completely reimagined to create a bright, open-concept kitchen, dining, and living area.
Instead of separate spaces, the finished design allows the main living areas to flow together, giving the family more room to spend time together and enjoy the home.
The vaulted ceilings make a dramatic difference, and expansive windows and oversized sliding glass doors bring in natural light while making the most of the property’s beautiful lake views.
The kitchen became part of the larger living space, creating a comfortable setting for everyday life and family gatherings.
It’s a significant change from the original layout, and one of the best examples of how much a thoughtful whole-home renovation can accomplish.
A Home Designed for the Years Ahead
Creating a forever home meant thinking beyond appearance.
The homeowners wanted a space that would be comfortable, functional, and accessible as their needs changed over time.
A thoughtfully planned addition made room for a spacious primary suite, giving them a private retreat within the home.
We also incorporated several important features throughout the renovation:
- A new open-concept kitchen, dining, and living area with vaulted ceilings.
- An expansive primary suite within the newly constructed addition.
- Full laundry facilities on both levels, making everyday tasks more convenient.
- En suite bathrooms for added comfort and privacy.
- An elevator connecting the floors, providing accessibility throughout the home.
- Large windows and oversized sliding glass doors positioned to take advantage of the lake views.
- Generous outdoor decks and a spacious screened room for relaxing and entertaining.
- An oversized new garage with dedicated golf cart access at the rear.
Every one of these features was part of creating a home that would continue to work for the family well into the future.
Giving the Original Garage a New Purpose
One of the more interesting changes involved the home’s original garage.
Rather than leaving that space as it was, we incorporated it into the new living layout.
The former garage was transformed into a downstairs bedroom, a laundry room, and a convenient entry nook connecting to the newly constructed garage.
It’s a great example of how existing square footage can be reimagined during a major renovation.
The goal wasn’t simply to make the home larger. It was to make better use of the space and create a layout that made sense for the homeowners’ daily lives.
An Exterior That Looks Like a Completely Different Home
Of course, one of the most noticeable parts of the Finley Project is the exterior transformation.
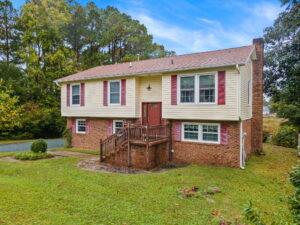
The original home featured beige siding, red shutters, a brick lower level, and a raised wooden front entrance.
Today, the home has an entirely different appearance.
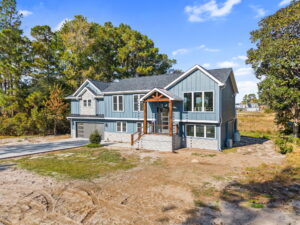
Blue-gray siding, crisp white trim, stone accents, updated rooflines, and a beautiful timber-accented entry give the house a fresh architectural style.
The new garage and expanded structure contribute to the transformation, while the windows and exterior details bring the entire design together.
Looking at the before-and-after photos, it’s remarkable to see how much has changed while knowing that the project began with the family’s existing home.
A Diamond Award That Means a Great Deal to Our Team
Receiving the 2026 Brunswick County Home Builders Association Parade of Homes Diamond Award for Best Whole House Renovation, Mainland is an incredible honor.
This project involved extensive coordination, problem-solving, and craftsmanship, and we’re grateful to everyone who helped bring it together.
We especially want to recognize our RealPro Renovations team.
Our administrative staff put in countless hours behind the scenes working through planning, permitting, and coordination.
Our design team worked through numerous revisions, finding creative solutions and carefully considering the details that would bring the homeowners’ vision to life.
And our field crews took those plans and turned them into a finished home through their hard work, skill, and attention to detail.
A project of this size takes a team, and we’re proud of the work everyone contributed.
Thank You to the Homeowners
Most importantly, we want to thank the family who trusted us with their home.
Taking on a whole-house renovation and addition is a major undertaking, especially when the home holds so many years of memories.
We’re grateful they trusted our team to help them through the process and create a space that honors their family’s history while giving them a home to enjoy for years to come.
We also want to thank them for opening their home for the Parade of Homes and graciously welcoming the judges.
Being recognized with a Diamond Award is something we’re very proud of, but knowing this family gets to continue making memories in a home they love is what makes the project especially meaningful.
Your Existing Home May Have More Potential Than You Think
The Finley Project is a wonderful reminder that a home doesn’t always need to be torn down and rebuilt to become something extraordinary.
Sometimes, with the right planning, thoughtful design, and an experienced renovation team, the home you’ve loved for years can become the home you’ve always wanted.
At RealPro Renovations, Inc., we work with homeowners throughout Ocean Isle Beach, Sunset Beach, Shallotte, Calabash, Holden Beach, and surrounding Brunswick County communities on whole-house renovations, home additions, kitchen and bathroom remodeling, and custom renovation projects.
Have an older home you’ve been thinking about updating? We’d be happy to sit down with you, hear your ideas, and talk through what’s possible.
RealPro Renovations, Inc.
570 Meadow Summit Drive, Suite 17
Ocean Isle Beach, NC 28469
(910) 575-8116
realprorenovations.com